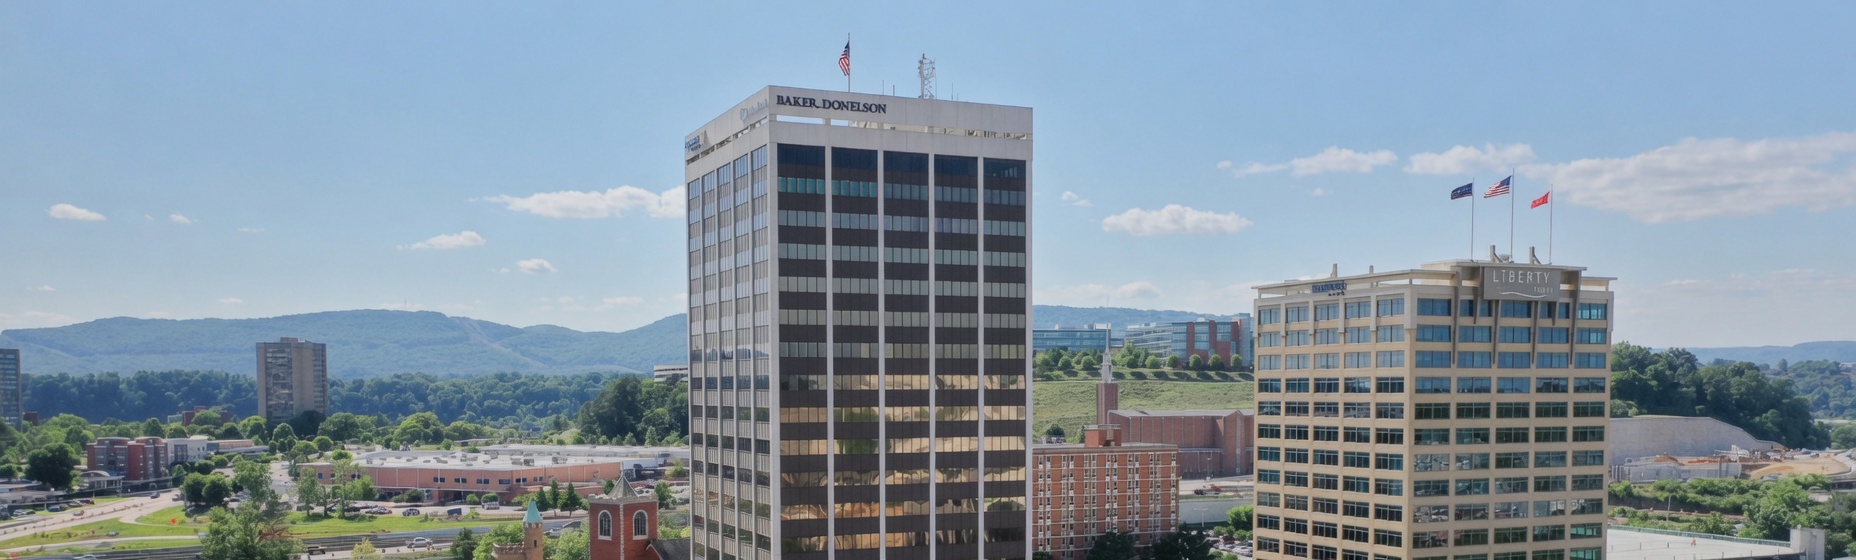
Chattanooga, Tennessee
Work through your operation in the room with us.
Our innovation hub is a space we set aside in our Chattanooga, Tennessee office. Clients come to it for collaboration events, training sessions and workshops, and we host them there.
The space
The rooms at the hub.
Chattanooga, TN
-
01 Collaboration center
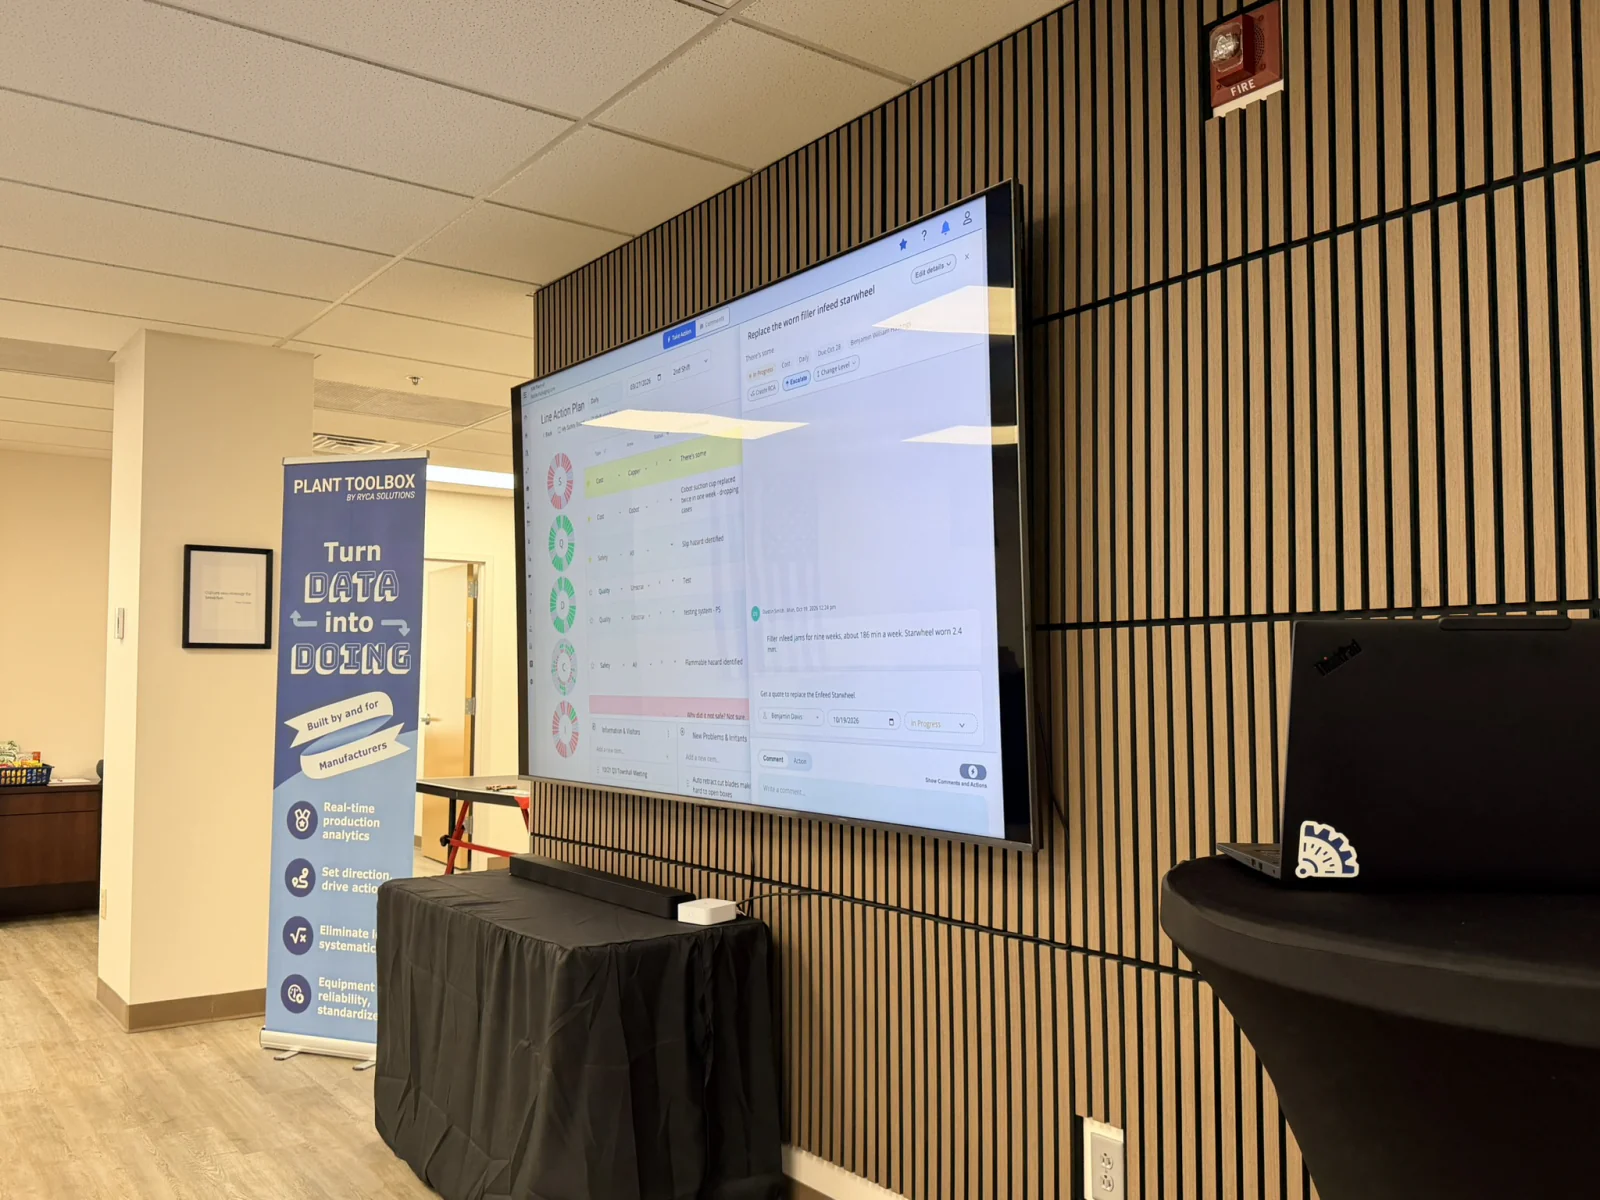
A large open area that changes with the session. We set it up for training, presentations, workshops and collaboration events.
Used for: Collaboration events, Training sessions, Discovery and design workshops, Decision-mapping sessions
-
02 Conference rooms
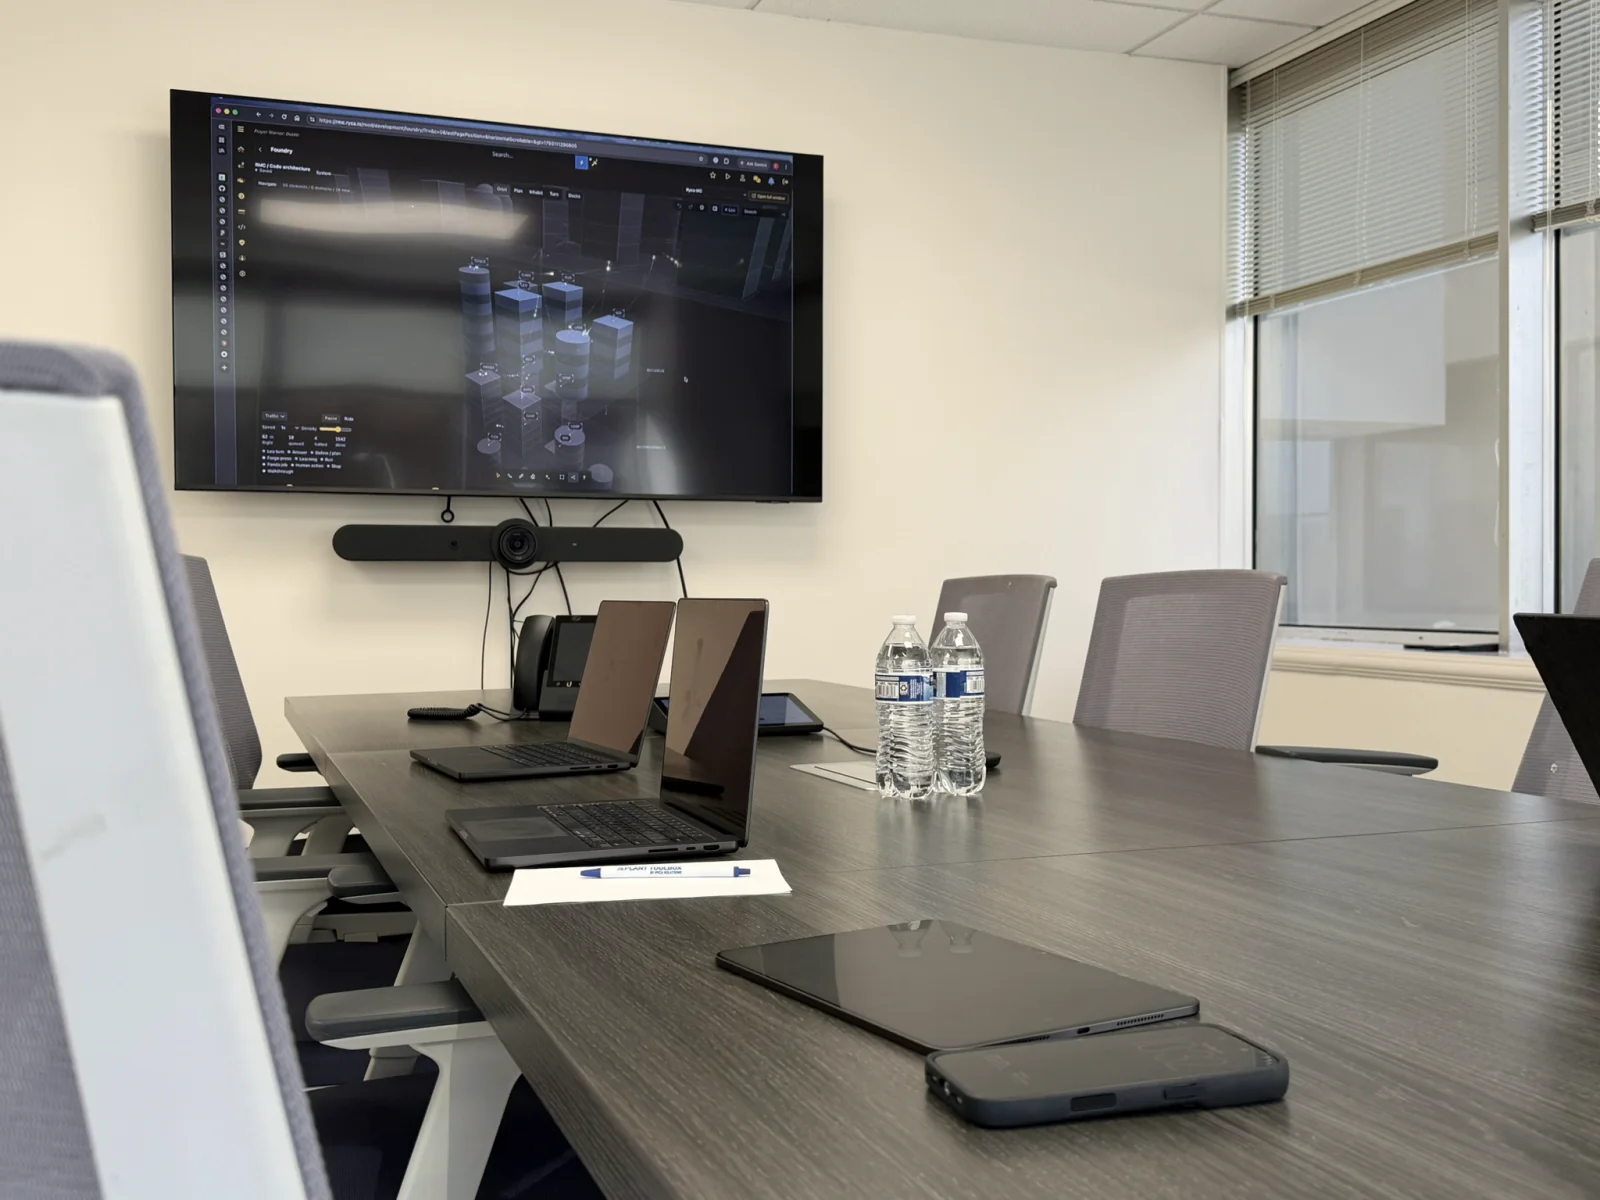
Two conference rooms, both numbered 02 on the plan. Conference room 1 is the larger one. Discovery and design workshops and decision-mapping sessions run here. Your team and ours map the decisions your operation makes, then design the cards, rules and access levels for them.
Used for: Discovery and design workshops, Decision-mapping sessions
-
03 Huddle and flex rooms
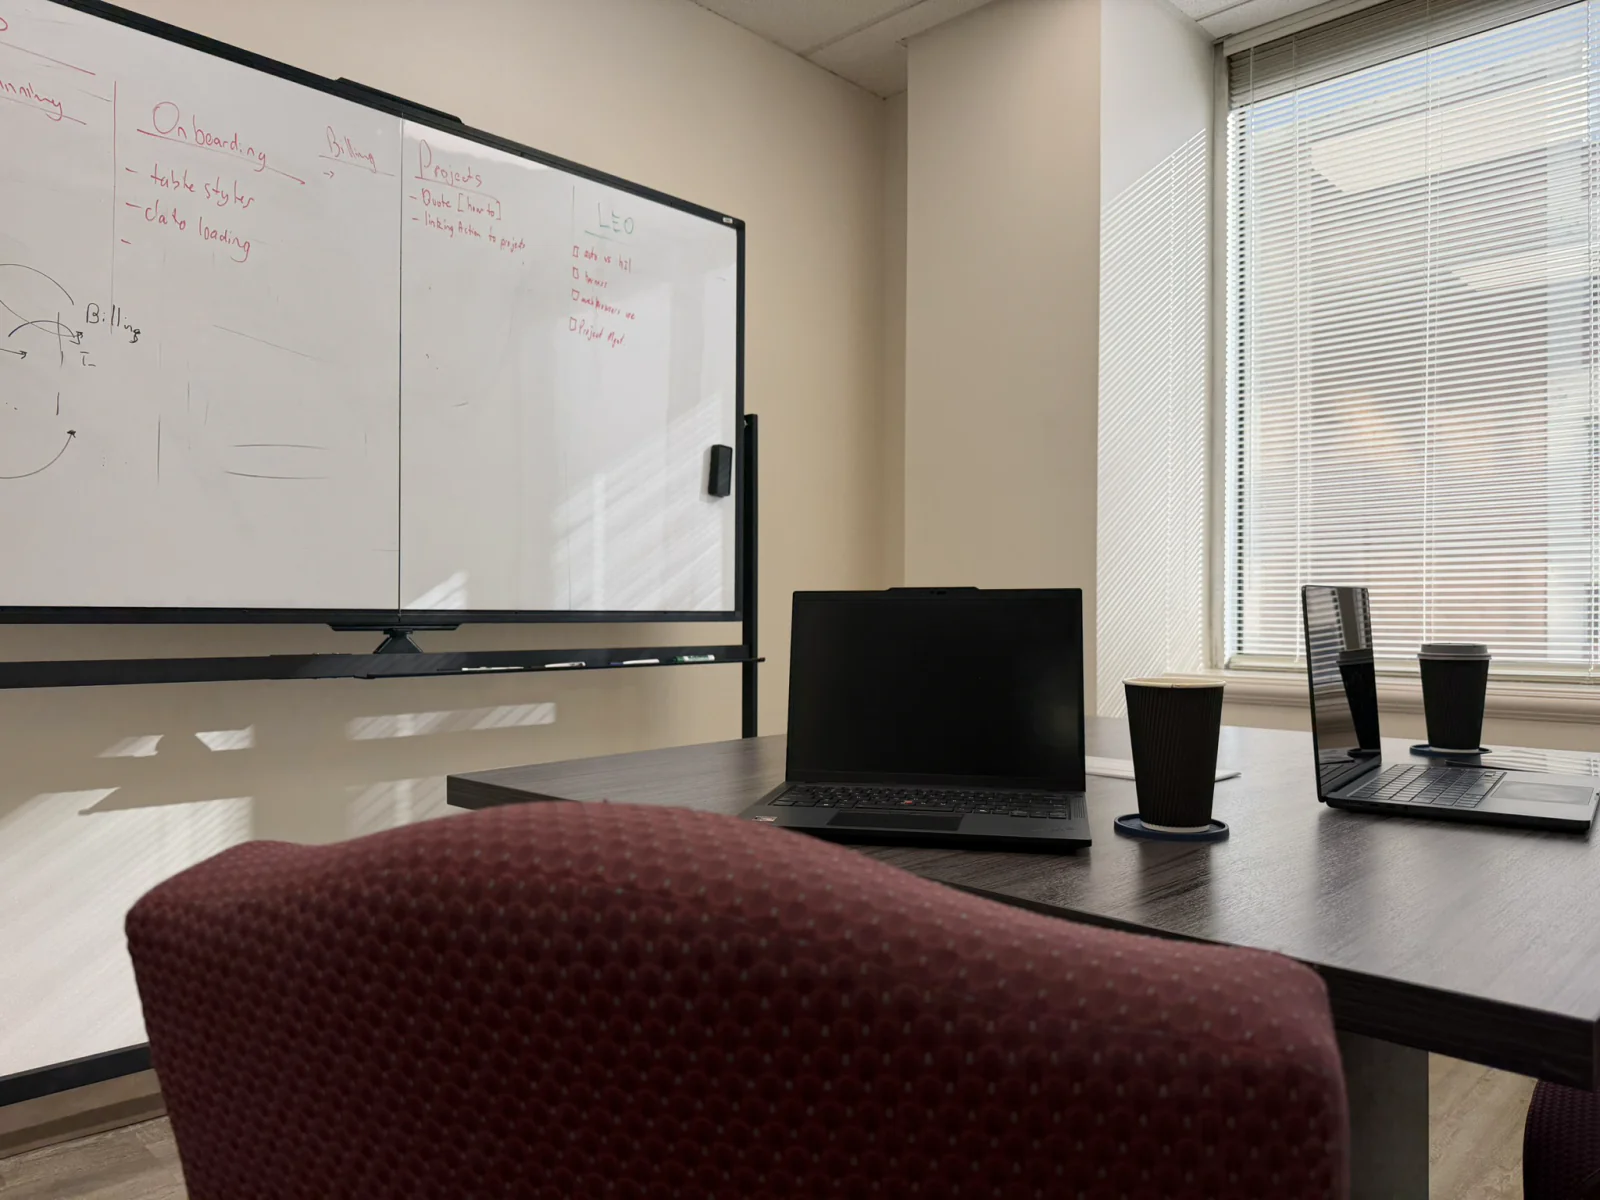
Two small rooms. A few people can step out of a session here to work through one question, then rejoin the group. They also work as flex spaces: we set them up for what each client needs.
Used for: Breakouts during a session, Flex space for client needs
-
04 Engineering space
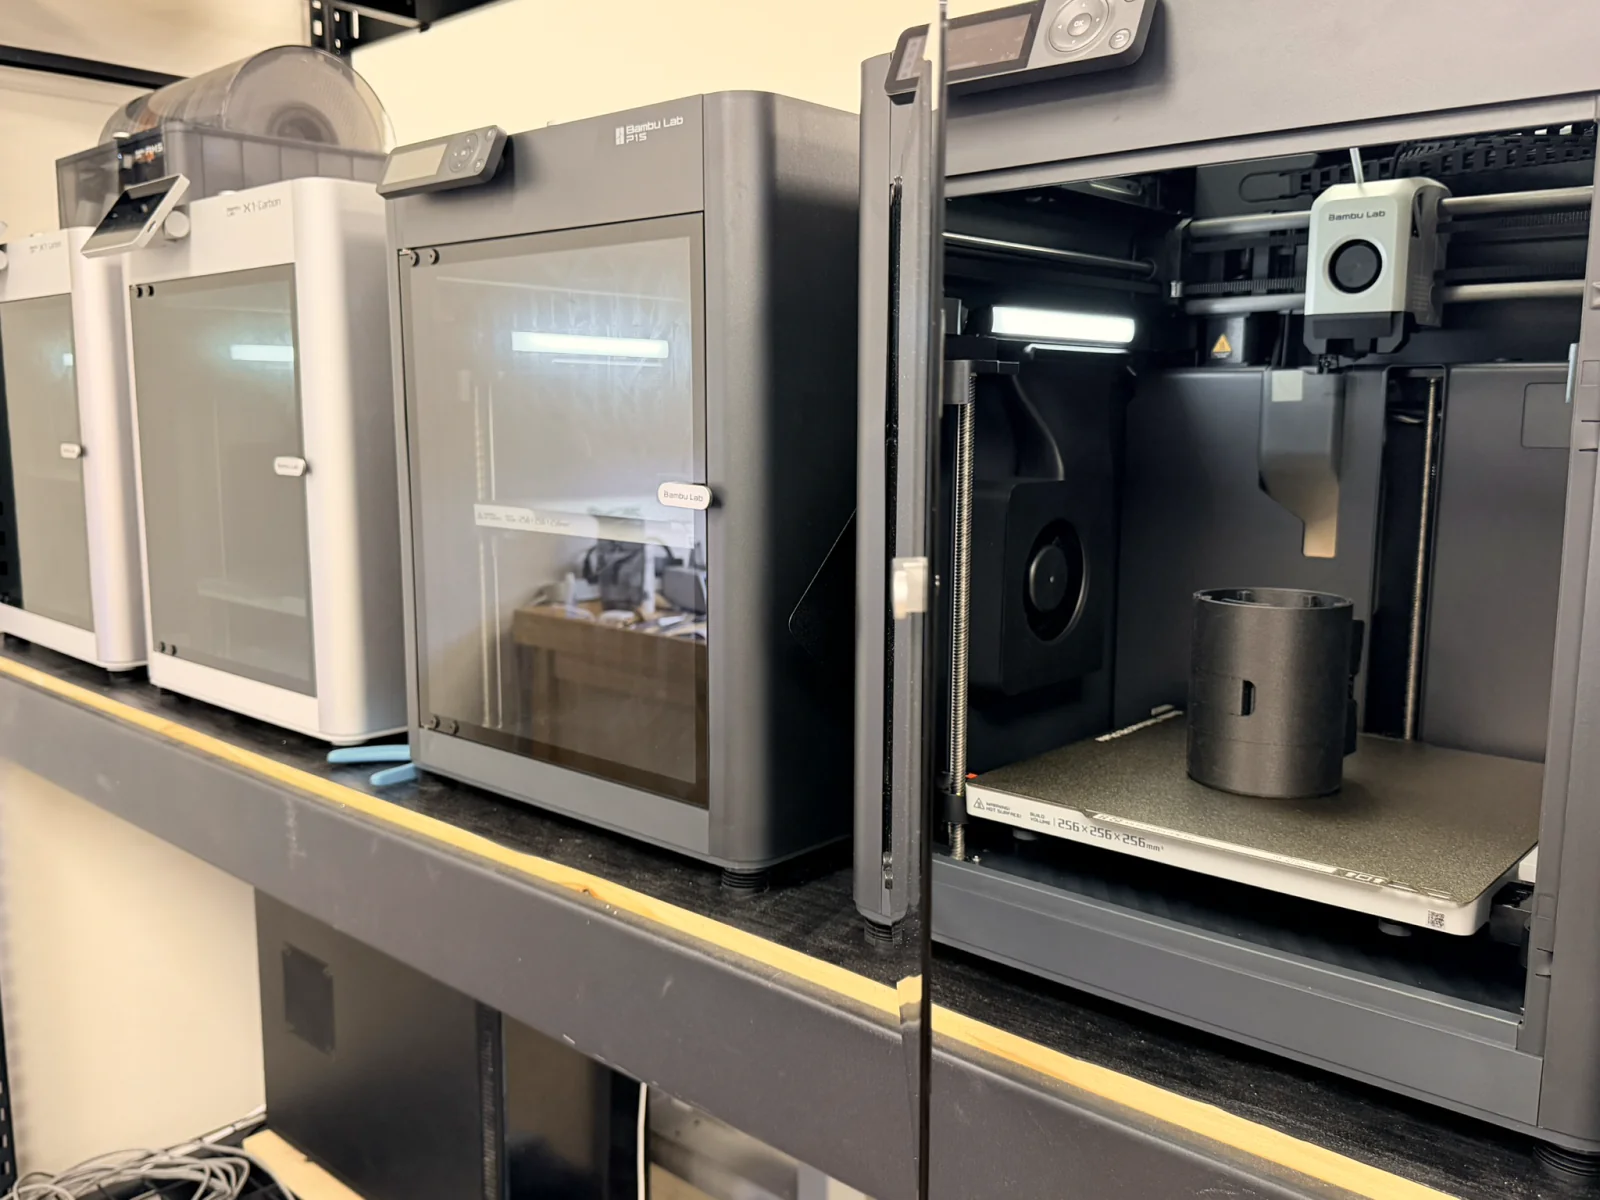
We build prototypes here, and our 3D printers run here. When a system needs a physical part, such as an enclosure, mount or fixture, we design it in CAD, print it here and test it with the software it serves.
Used for: Prototypes, 3D-printed parts
See our engineering capabilities
Sessions
What we host at the hub
- 01
Collaboration events
Working sessions where your team and ours review open decisions, share what is changing and agree what comes next.
- 02
Training sessions
Hands-on training for the people who use the system each day: decision cards, approvals and the Help Center.
- 03
Discovery and design workshops
The first two stages of an engagement, run in person. We map the decisions your operation makes, then design the cards, rules and access levels.
- 04
Decision-mapping sessions
A focused session that lists each decision, the data behind it and the named person who owns it.
Sessions are planned with you ahead of time.
Planning a visit
Coming to the hub.
- Address
- 633 Chestnut St #340, Chattanooga, TN 37450Approx. 35.0456° N, 85.3097° W
- Who comes
- The people on your side who own the decisions, and the engineers on ours who build for them.
- How to start
- Tell us which session you want and roughly when. We plan the agenda with you before you arrive.